
Modify the transverse while maintaining its function
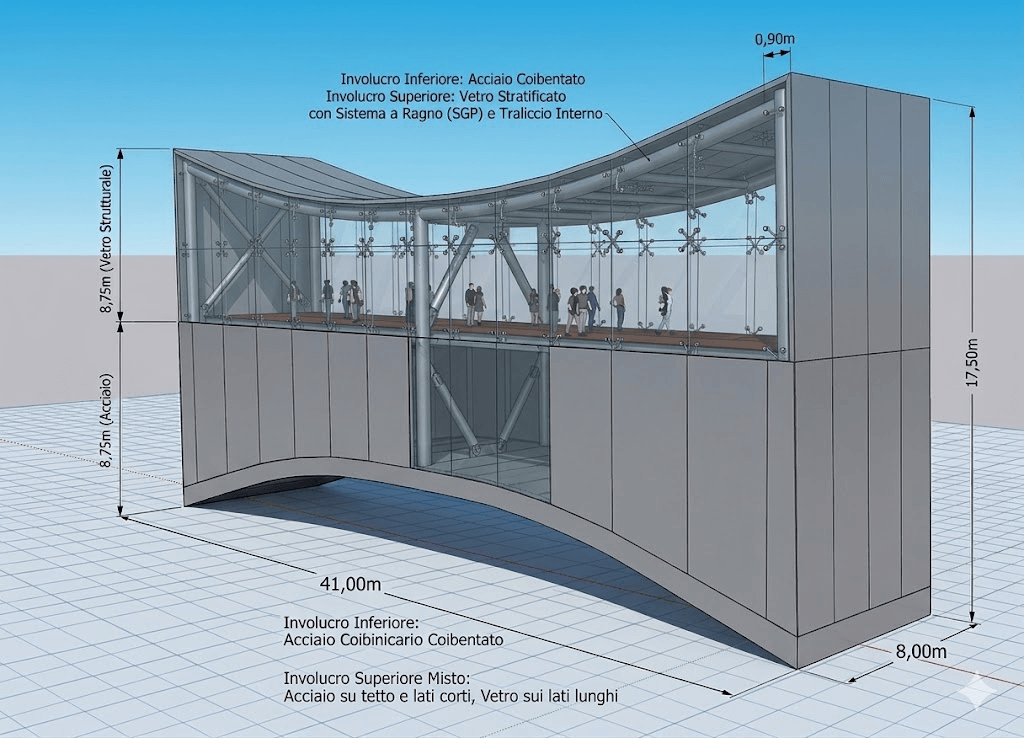
by Eng. Giuseppe Palamara
The executive design, as well as the wind tunnel tests will be done by the Danish of COWI
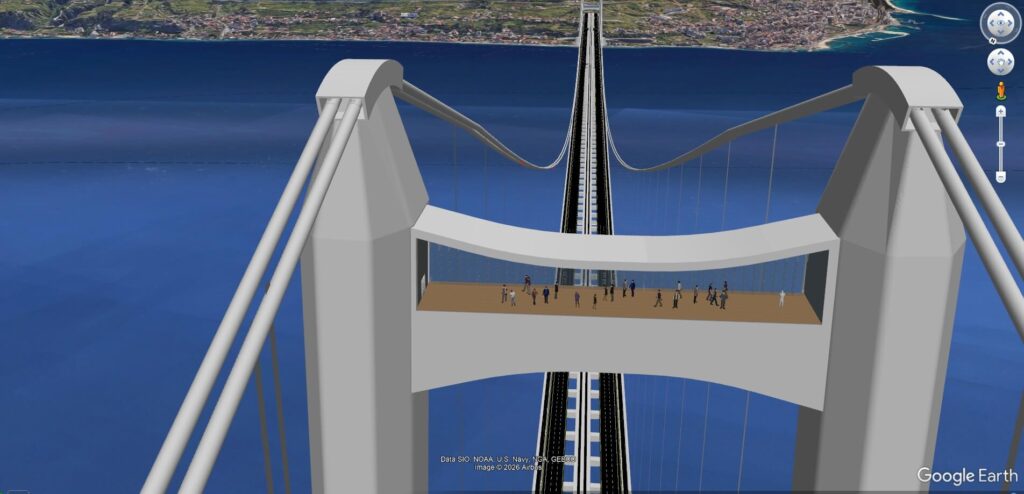
Our goal is to manage the box wall of a primary structural element such as thecross-section of a suspension bridge towerThis is indeed a considerable engineering challenge. But everything has a scientific solution. Suspension bridges are subjected to enormous dynamic loads (wind, earthquakes, thermal variations, traffic loads) and the cross-member undergoes strong stresses.compression, flexion and especially torsion.
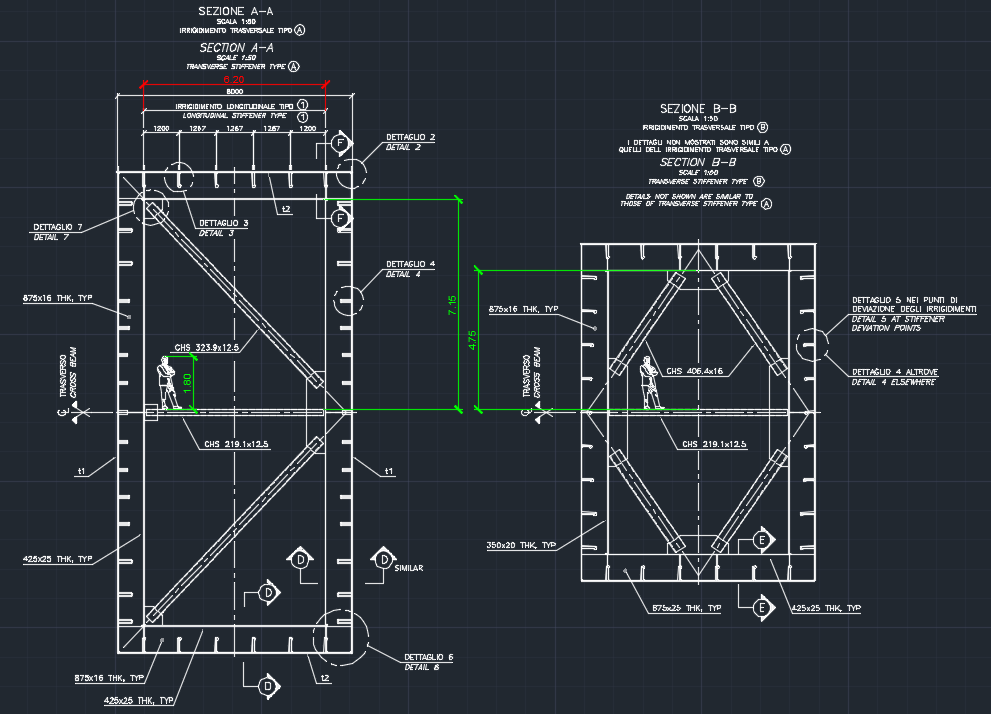
In a metal box girder, torsional stiffness is provided precisely by the continuity of the outer "skin." If we were to remove the sheet metal from the upper half to make it transparent, we would disrupt the box-like effect.
In order not to compromise the structural function, the only viable strategy is the separation of functions: the 90 cm thickness must not be an air void, but must house a structural skeleton that replaces the rigidity of the eliminated sheet metal, leaving the transparent material only to function as an envelope (cladding).
Here is the integrated system we have designed to make this transition safe:
1. The internal load-bearing skeleton (within 90 cm of thickness)
We cannot rely on glass for the overall stability of the bridge. Therefore, in the upper half, the continuous external steel sheet must be replaced with a lattice frame or a Vierendeel beam integrated inside the 90 cm cavity.
- Vertical and diagonal elements: Use high-strength tubular (CHS) or H-section profiles that connect the lower flange (the solid steel part) to the upper one.
- Restoring the stress flow: This internal lattice must be calculated to have a bending and shear stiffness equivalent to that of the 90 cm portion of sheet metal you removed.
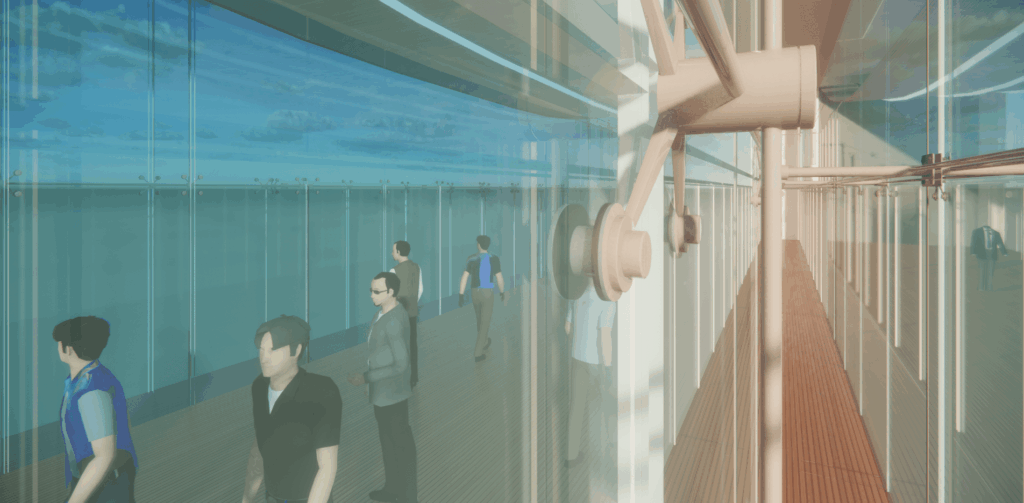
2. The Horizontal Transition Diaphragm
To prevent the box from torsionally “opening” in the upper half, the intermediate level (where pedestrians walk) cannot be a simple light walkway.
- It must become a rigid horizontal steel diaphragm (an orthotropic plate or a stiffened system).
- This diaphragm “closes” the lower cell, ensuring that at least the lower half continues to function as a closed box with very high torsional stiffness, and acts as a rigid base for the frames of the upper half.
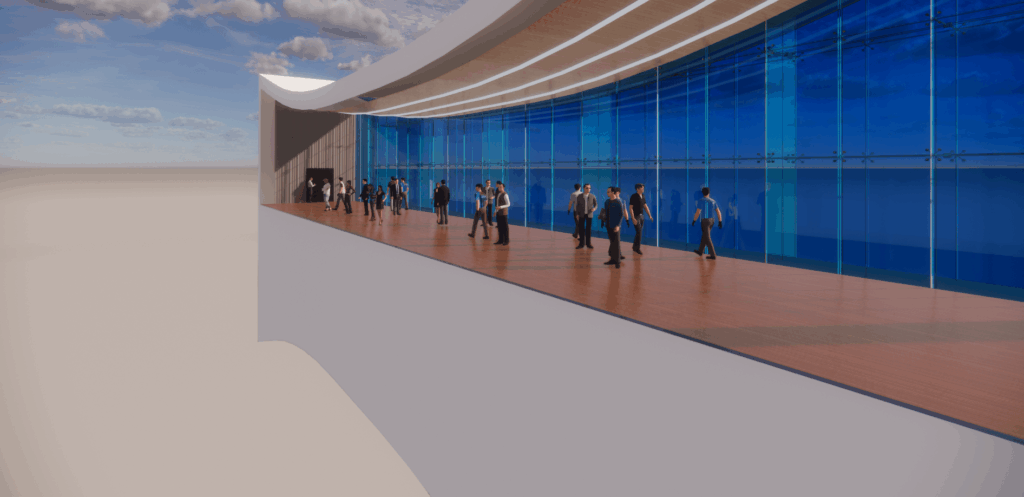
3. The Transparent Envelope: Structural Laminated Glass with Ionoplastic Interlayer
For the transparent part, the material of choice is the vetro stratificato di sicurezza a elevate prestazioni.
- Composition: At least 3 or 4 sheets of thermally tempered glass (e.g. 10+10+10 mm or higher, to be calculated based on the wind forces at that altitude).
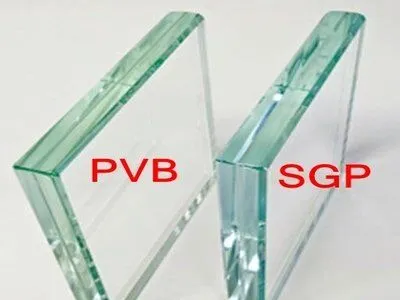
- The interjection (Fundamental): Do not use the classic PVB. We use an ionoplastic interlayer such as SentryGlas (SGP)SGP is up to 100 times stiffer and has a tear resistance 5 times higher than PVB. In the event of accidental breakage of all the glass panes, the package maintains a residual load-bearing capacity (post-breakage) that prevents it from collapsing under the action of the wind, ensuring the safety of pedestrians inside.
4. Kinematic Decoupling (Spider Fixing / Spider Glass)
Bridge structures move, flex, and vibrate. If we rigidly attached the glass to the steel structure, the deformation of the steel would shatter the transparent panels instantly.
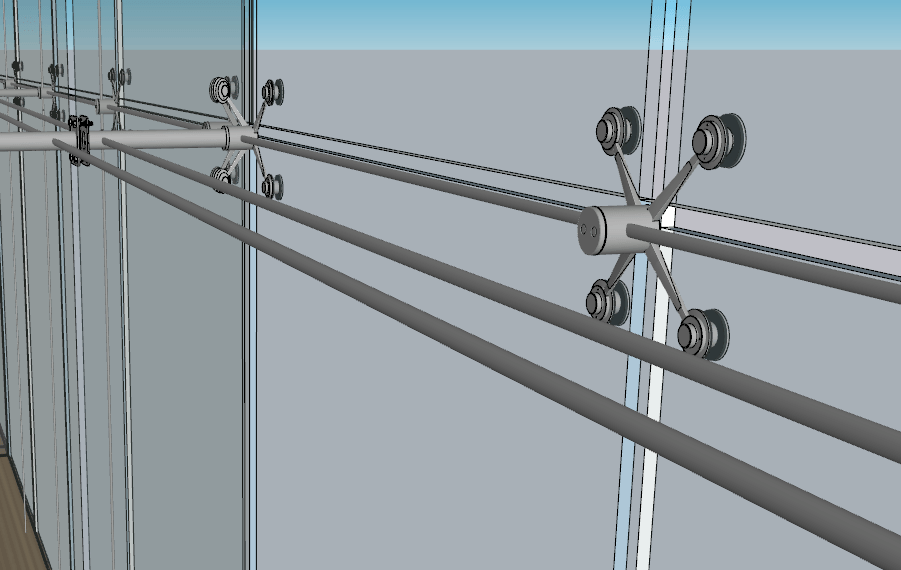
- Point fixing system (Rotules and Spiders): The glass must be “hung” from the 90 cm internal load-bearing structure by means of articulated joints (spherical joints) fixed to spider structures (spider).
- Expansion joints: Between one glass sheet and another there must be generous joints (20-30 mm) sealed with high modulus structural silicone with high movement capacity, capable of absorbing the millimetres of deformation of the transverse beam under load without transmitting parasitic stresses to the glass.
Summary of the advantages of this approach:
- Structural safety: The bridge doesn’t “know” that there is glass, because the loads pass through the steel lattice hidden in the 90 cm and in the pedestrian diaphragm.
- Almost total transparency: By using spiders and extra-clear glass, the visual impact of the 90 cm internal uprights is mitigated, giving the effect of a gallery suspended in the void.
- Maintenance: If a glass pane is damaged, it can be replaced individually from the outside or inside without jeopardizing the stability of the crosspiece.
Total glass thickness
The final thickness depends on the height of the building and the dimensions of the individual façade cells. However, in the world of high-performance curtain walls, there are very specific standard configurations.
SGP interlayer for structural applications typically has a standard thickness of 1.52 mm (or 2.28 mm for extreme cases). Here are the most commonly used combinations:
| Configuration | External Plate | SGP Interlayer | Internal Plate | Actual Total Thickness |
| Standard (Medium Loads) | 8 mm | 1.52 mm | 8 mm | 17.52 mm |
| Heavy Duty (Skyscrapers / Big Lights) | 10 mm | 1.52 mm | 10 mm | 21.52 mm |
| Asymmetric (Great for acoustics) | 10 mm | 1.52 mm | 8 mm |
© Eng. Giuseppe Palamara 2026