Main buildings constructed
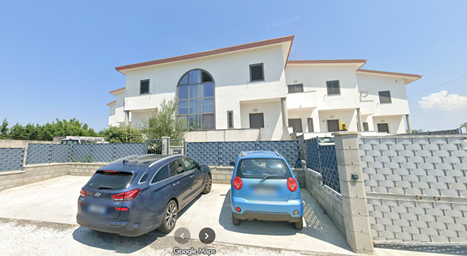
Three terraced houses in Faro Superiore; a villa with opposing curved slopes in Milazzo; six detached houses in Milazzo
River Side Complex in Milazzo: Spectacular Pitched Roof
A technical challenge was met in Milazzo: an articulated pitched structure that harmonizes irregular volumes and millimetric slopes, raising the aesthetic standard of modern residential construction.
A masterpiece of applied geometry: a dynamic roof where the masterful interweaving of slopes and valleys transforms structural complexity into pure architectural design.
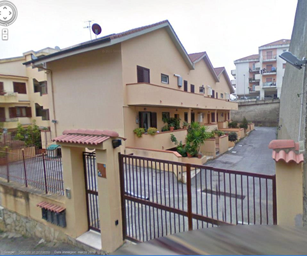
Single-family villa complex with three floors, plus a basement and attic, in the Faro Superiore area.
The building consists of a terraced house of three detached houses, each with three apartments on two floors: the ground floor (used as a living area) and the first floor (used as a sleeping area). There is also a basement (used as a utility room and car park) and an attic (used as a storage room).
The central apartment in the terraced house is divided into two apartments with separate access.
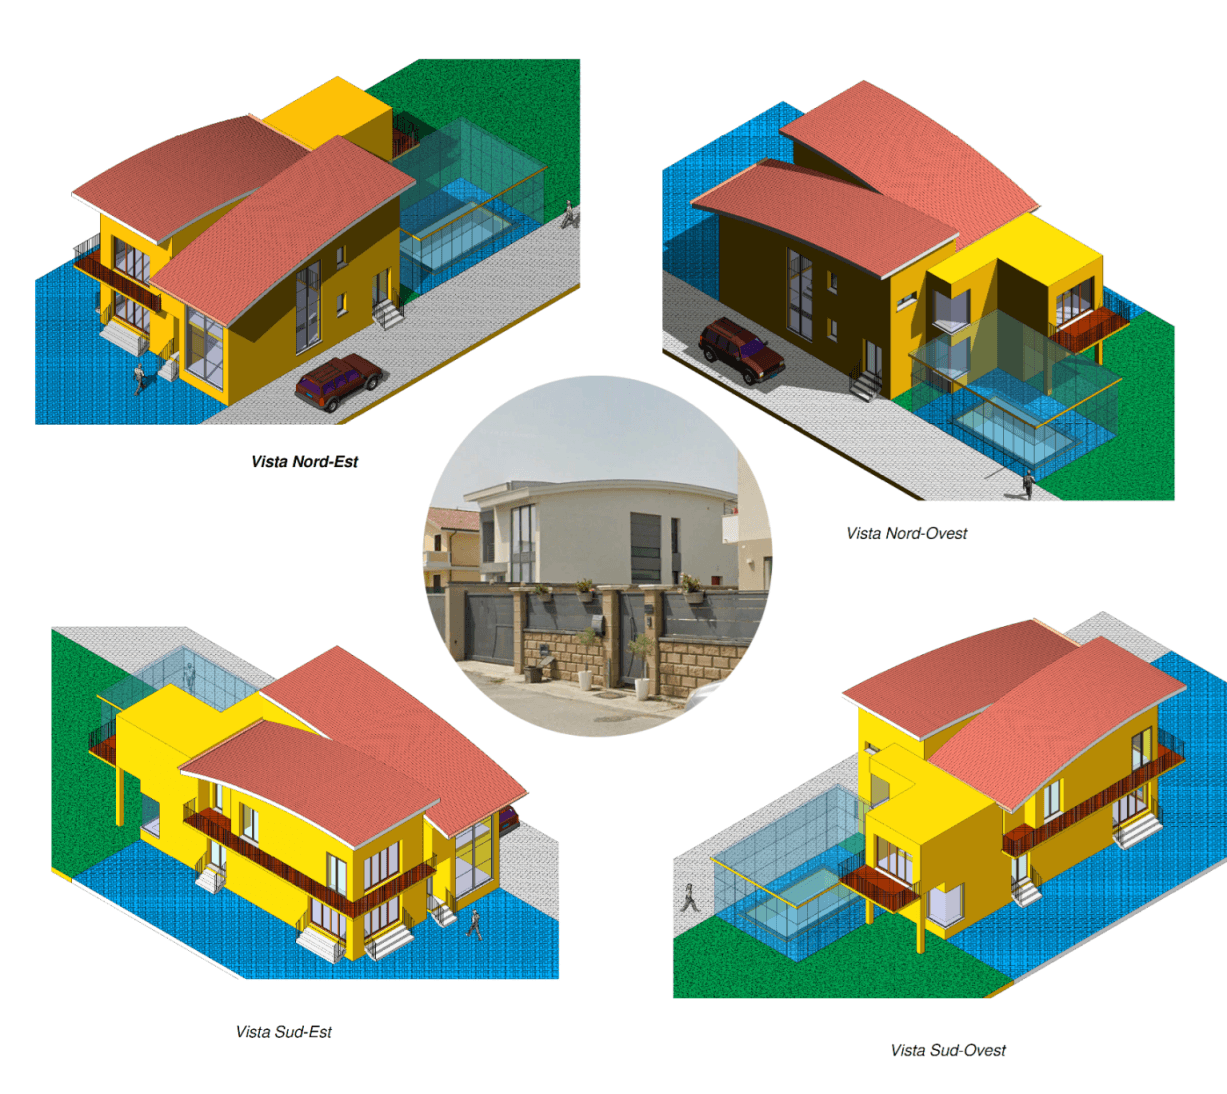
Villa in Milazzo with opposite curved slopes
An icon of architectural dynamism just steps from the sea: the double roof with opposing curved pitches defines a single volume, where Mediterranean aesthetics and structural boldness blend in a sinuous play of shapes and colors.
Unconventional geometries for contemporary living: the project stands out for its careful study of curved roofs and the integration of large transparencies, ensuring a constant dialogue between the internal spaces and the coastal panorama.