
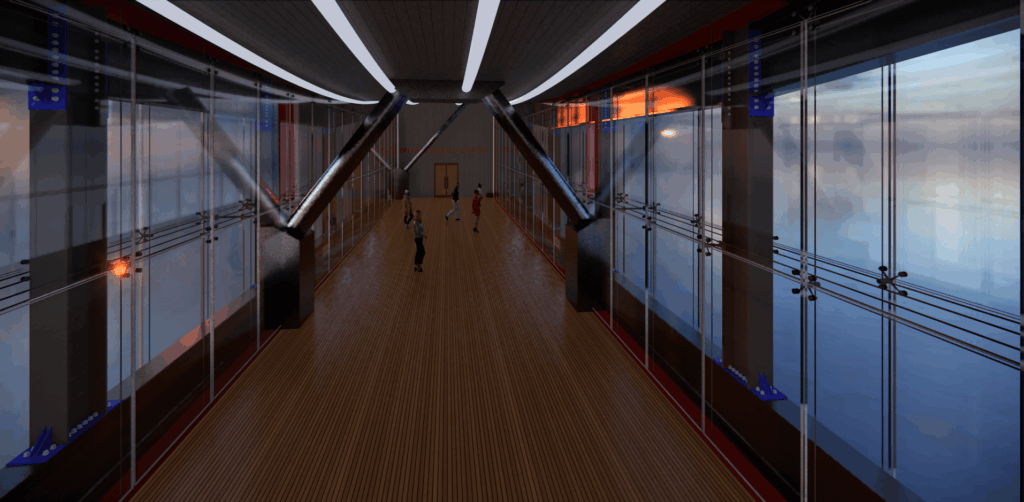
Curtain wall + Vierendeel truss
Sizing
Abbiamo progettato una trave Vierendeel (Vierendeel truss) in acciaio a coprire la bucatura avente dimensioni 39,9193 m la curva, 38,5505 m il lato inferiore, 7,6876 m le sponde laterali inclinate. Abbiamo incrociato 9 montanti (HEB 600) con passo 4,923 m e dunque di altezza diverse (i 4 oltre quello posto in mezzeria ovviamente sono simmetrici), con in tutto 12 correnti HEB 600 (sotto, essendo una HEB max 12 m ce ne vanno quattro, ovvero tre da 12 m + una tagliata), sopra ovviamente 8 tagliate a poco meno di 5 m/cad. Abbiamo posizionato i montanti esterni dalla estremità inferiore perché altrimenti sarebbero inclinati, ma questo non comporta problemi strutturali di funzionamento della Vierendeel. Cinque delle otto travi HEB 900 of the upper current (mirrored four at a time from the center line) are inclined.
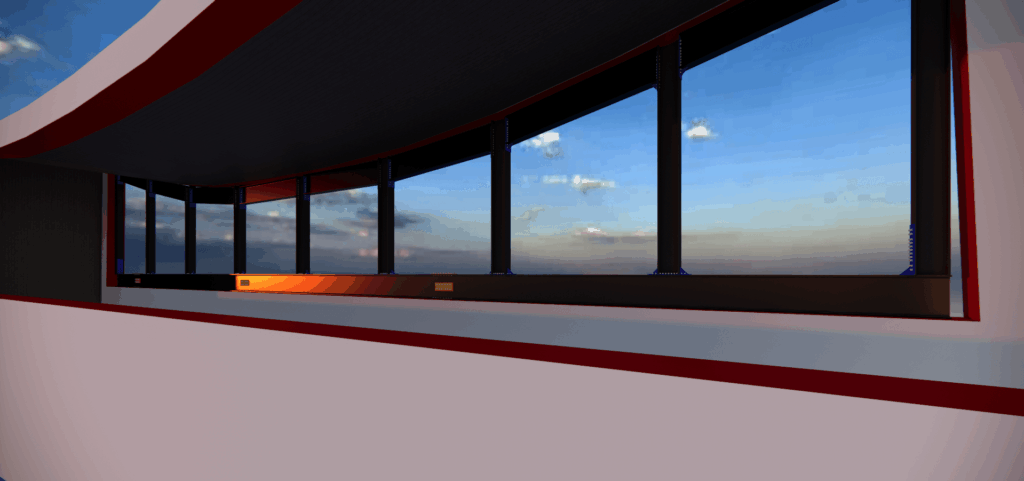
Inserting the Vierendeel into the hole
To help you understand how my Vierendeel is inserted into the upper half wall of my hourglass/transom, I have highlighted in red the two plates of the box cavity (90 cm thick). The nine HEB 600 uprights are obviously vertical, as are the three horizontal beams and a piece HEB 900 which cover the 39.88 m of this opening. Only the nine HEB 900 stringers in the upper concave part of the opening are inclined. Obviously, I placed the HEBs (both with 30 cm wings) in the center of the 90 cm opening.
© Eng. Giuseppe Palamara 2026